Free Room Layout Simulator

Room Layout Simulator plan before you move furniture

Room Layout Simulator turns room dimensions, doors, windows, fixed zones, and furniture sizes into a live 2D floor plan with clearance warnings, layout scores, saved schemes, and exportable reports.

Built for renters, movers, remodelers, small bedrooms, studio apartments, living rooms, offices, and anyone buying furniture.

Room Layout Simulator interactive 2D planner

Start Room Layout Simulator here: enter room size, door and window details, keep fixed areas open, drag furniture, rotate pieces, save alternatives, and watch the score update.

Room Layout Simulator is a planning helper, not a building-code or accessibility compliance tool. Verify final dimensions, safety clearances, and local rules before ordering furniture or construction work.

Room basics

Enter length, width, ceiling height, unit, shape, and fixed areas so Room Layout Simulator can draw the usable plan.

Keep fixed areas open

Doors and windows

Room Layout Simulator checks door swing space, window light, and ventilation clearance while you move furniture.

Furniture library

Share this Room Layout Simulator result

Normal edits keep the clean page URL. Copy a result link only when you want to share this score and furniture count.

Room Layout Simulator 2D floor plan

Drag furniture on the plan, then rotate, copy, delete, save, or optimize.

Overall layout score

0 /100

Score breakdown

Layout checks

Warnings update when furniture overlaps, blocks doors, covers windows, or squeezes circulation.

Smart layout advice

Saved layout schemes

Save alternatives such as bed near window, bed on wall, office-first, or storage-first layouts.

Room Layout Simulator report

Copy this summary before buying furniture or moving heavy pieces.


Room Layout Simulator planning workflow

Room Layout Simulator moves from room geometry to live furniture checks, saved alternatives, and practical exportable decisions.

Room Layout Simulator 2D furniture planner

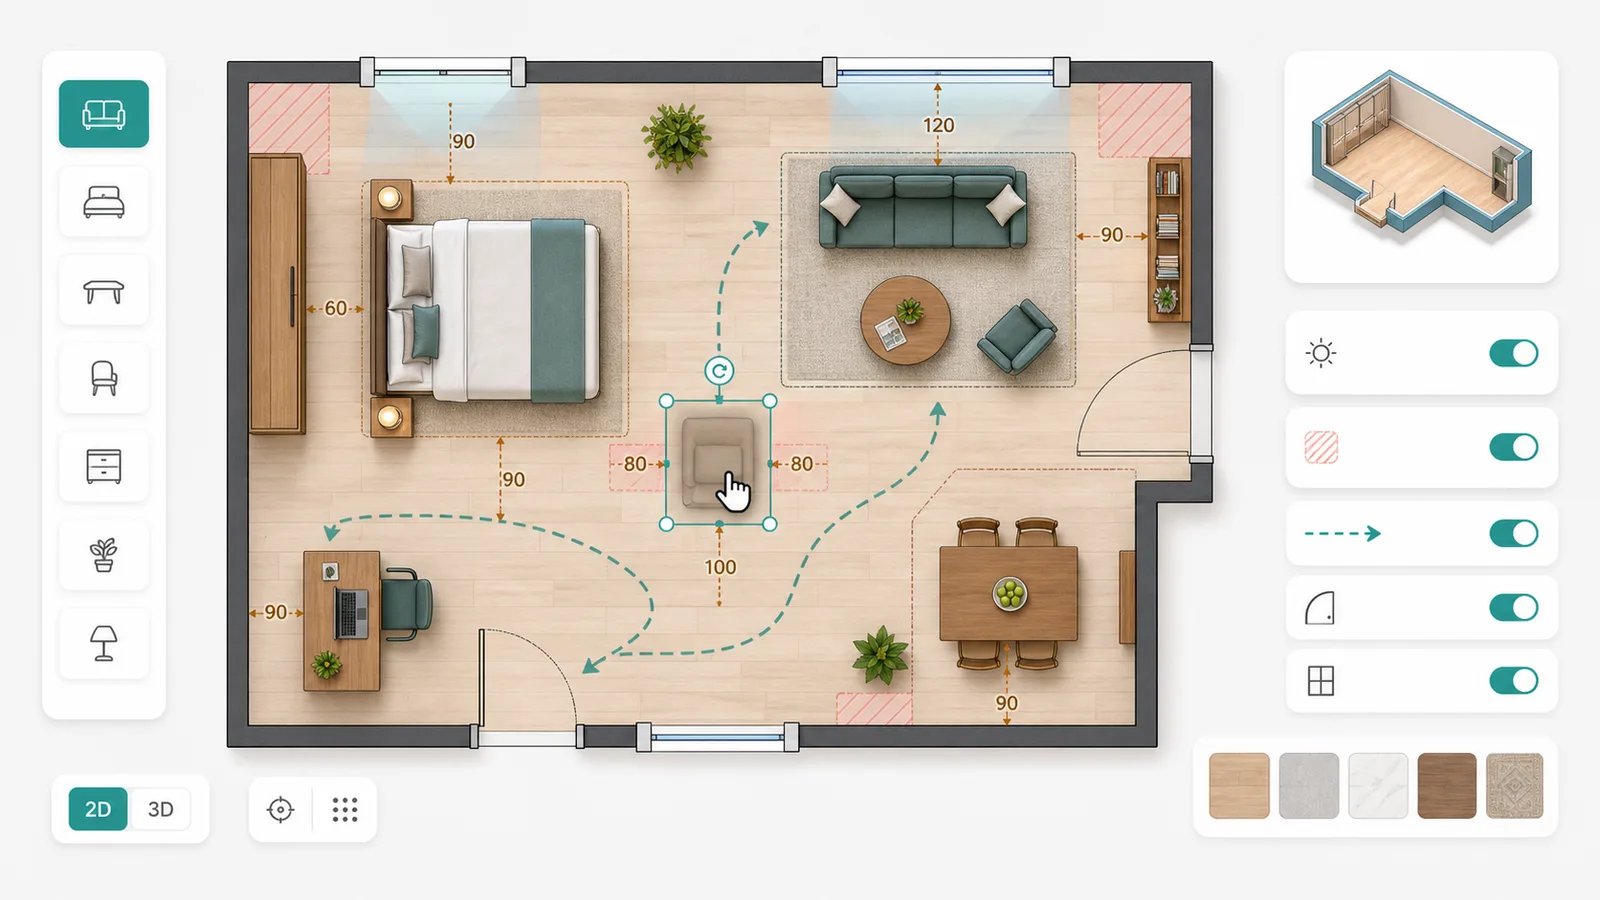
Room Layout Simulator draws walls, scale, doors, windows, fixed zones, furniture templates, and live distance feedback in one browser workspace.

Room Layout Simulator 2D planner with furniture, door swing arcs, window zones, and traffic paths

Room Layout Simulator scoring and comparison

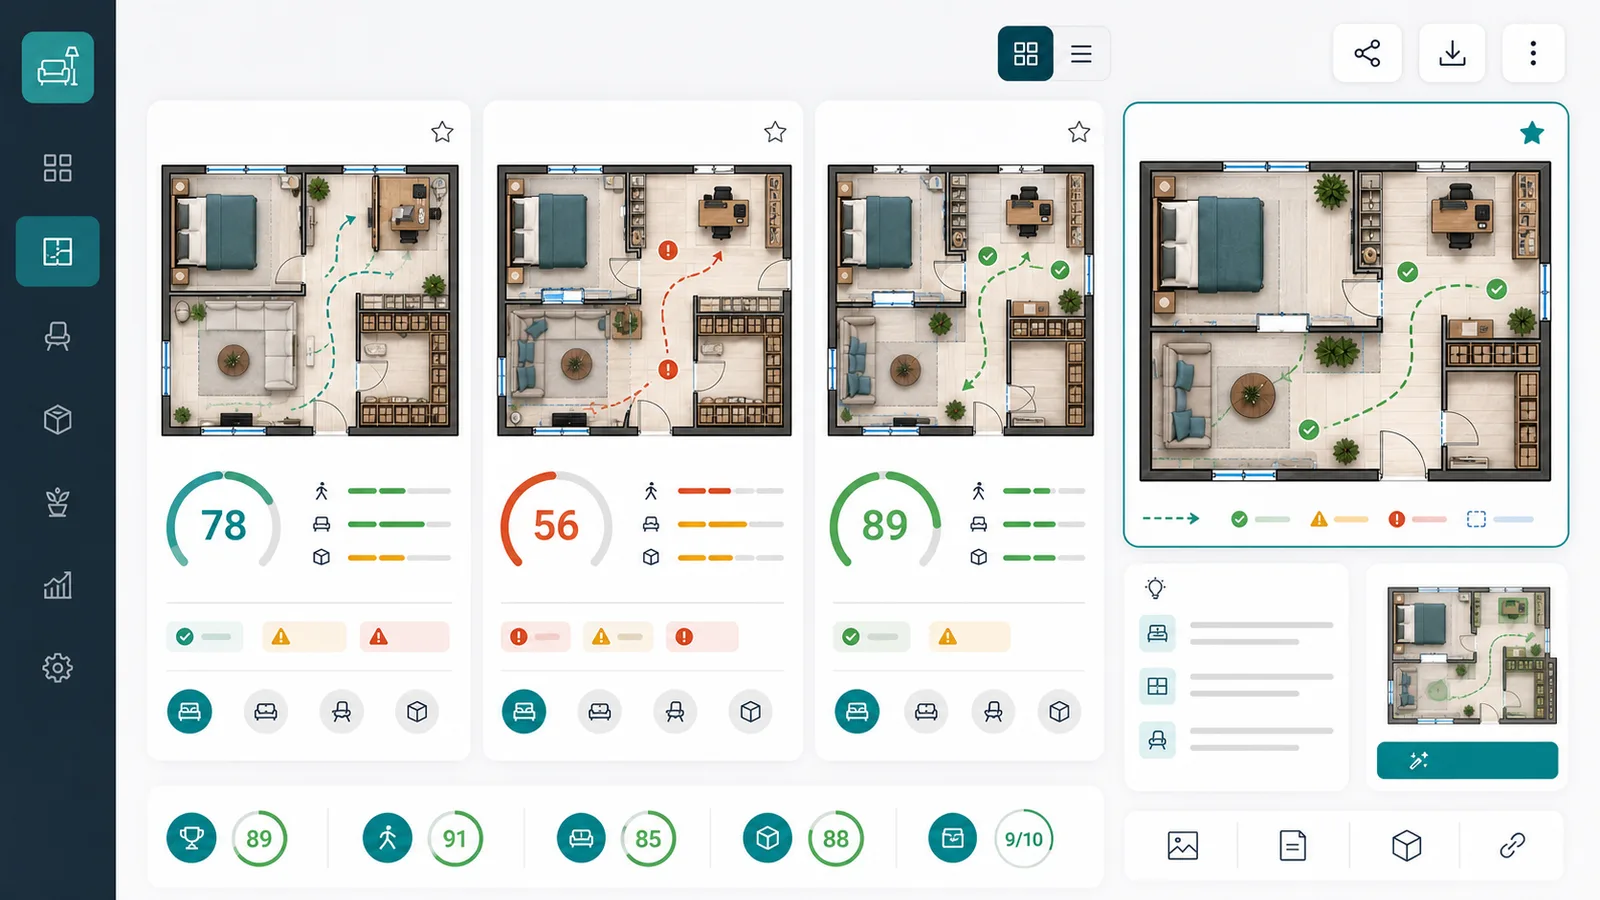
Room Layout Simulator scores space use, circulation, furniture fit, daylight, door and window avoidance, and route logic so saved schemes are easy to compare.

Room Layout Simulator comparison dashboard with saved plans, scores, warnings, and optimization suggestions

Room Layout Simulator quick guide

Use this Room Layout Simulator guide to move from rough measurements to a workable furniture plan before buying or moving anything.

01

Enter Room Layout Simulator room details

Set length, width, height, units, shape, and fixed no-go zones such as walkways, balcony doors, radiators, fireplaces, columns, or walls.

  • Measure the usable wall-to-wall space, not just the listing area
  • Add fixed zones before placing furniture
Open Room Layout Simulator
02

Place furniture in Room Layout Simulator

Choose common furniture templates or custom sizes, then drag, rotate, copy, and delete pieces while the Room Layout Simulator checks conflicts.

  • Start with the largest furniture first
  • Save one layout before trying bold changes
View Room Layout Simulator features
03

Export the Room Layout Simulator report

Compare scores, warnings, furniture footprint, walkable area, and suggestions, then download the plan or copy the layout report.

Bring the report when shopping so furniture dimensions can be checked before purchase.

Explore more simulators

Room Layout Simulator features

Room Layout Simulator combines a practical floor plan editor with furniture fit checks and layout scoring.

Room Layout Simulator furniture library

Add beds, sofas, desks, wardrobes, dining tables, chairs, bookshelves, cribs, cabinets, and custom dimensions.

Open Room Layout Simulator

Room Layout Simulator clearance checks

Detect overlaps, furniture outside walls, blocked doors, covered windows, tight bed sides, wardrobe doors, chair pull-out space, and narrow paths.

Check Room Layout Simulator warnings

Room Layout Simulator saved schemes

Save layout A, B, C, or optimized versions and compare scores, furniture count, space use, and walkable area.

Save Room Layout Simulator schemes

Room Layout Simulator use cases

Room Layout Simulator helps before renovation, moving day, renting, furniture shopping, and small-space redesign.

Room Layout Simulator for bedrooms

Test bed position, wardrobe clearance, nightstands, window light, and walking room in compact bedrooms.

Room Layout Simulator for living rooms

Balance sofa, coffee table, TV stand, door routes, window light, and traffic behind seating.

Room Layout Simulator for offices

Check desk depth, chair pull-back space, bookshelves, storage, and an entry route that stays open.

Room Layout Simulator for studios

Compare sleep, work, dining, and storage zones so a small apartment feels less crowded.

More tools like Room Layout Simulator

After using Room Layout Simulator, try related planning, home, budget, and everyday life simulators.

Hydration Simulator

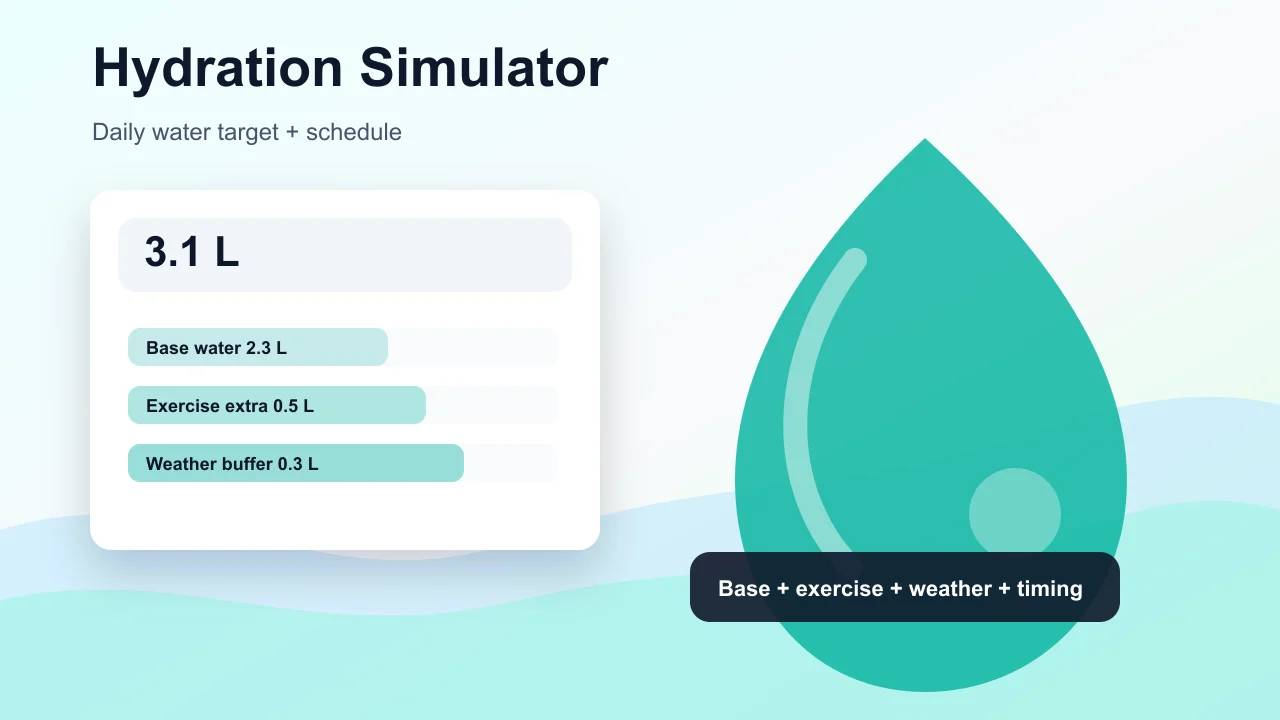
Enter weight, age, temperature, workout time, sweat level, coffee, and alcohol to estimate daily water needs and a drinking schedule.

Hydration Simulator preview showing water intake controls, base water, exercise hydration, and a daily drinking schedule
Open simulator

Pet Age Simulator

Choose a cat, dog, rabbit, or dog size, enter real age, and estimate human-equivalent age, life stage, and care tips.

Pet Age Simulator preview showing cat, dog, rabbit age conversion, life stage cards, and care advice
Open simulator

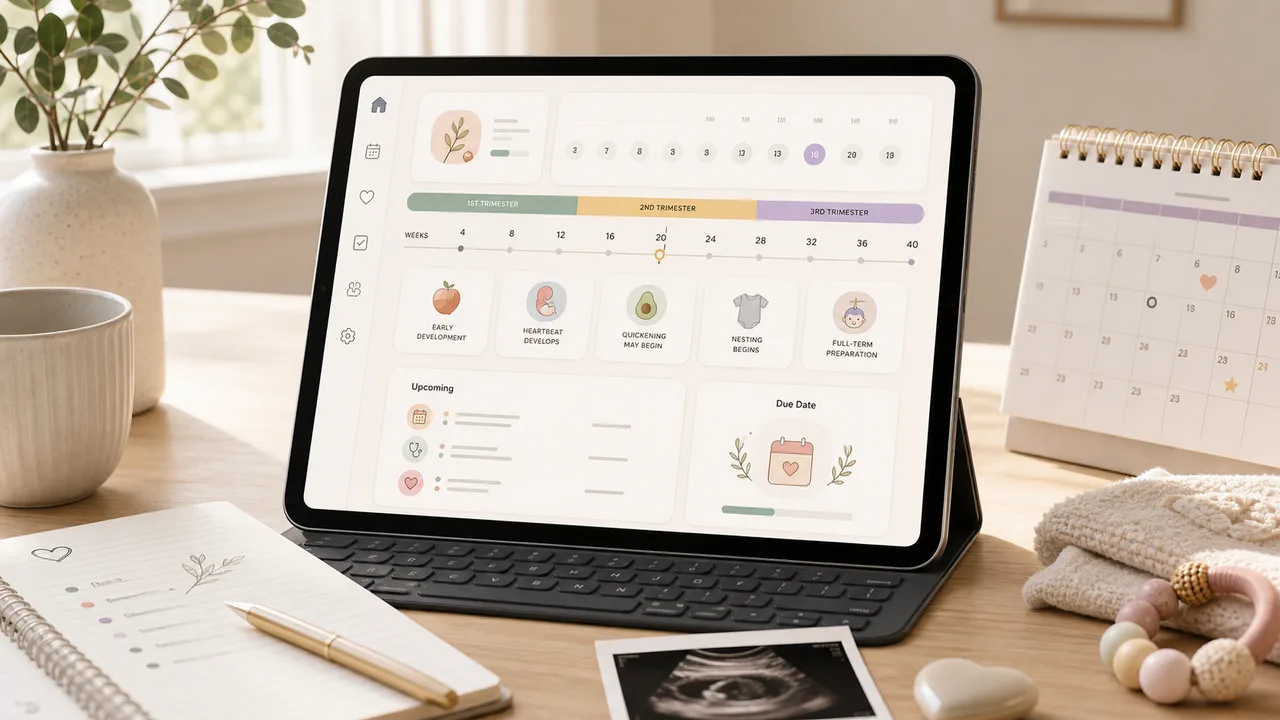
Pregnancy Due Date Simulator

Enter a last menstrual period, conception date, ovulation date, or IVF transfer date to estimate due date, pregnancy week, trimester, and key prenatal milestones.

Pregnancy Due Date Simulator preview showing due date, pregnancy week, trimester timeline, and prenatal reminders
Open simulator

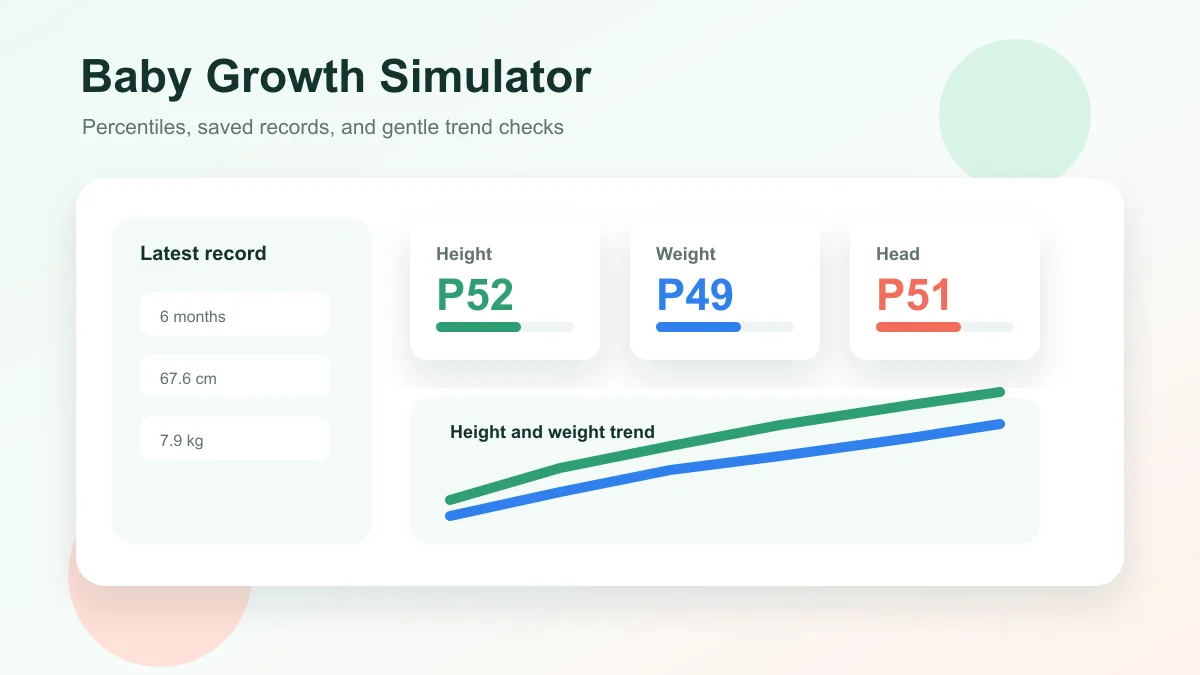
Baby Growth Simulator

Enter baby age, sex, height, weight, and head circumference to estimate growth percentiles and track height and weight trends over time.

Baby Growth Simulator preview showing percentile cards, saved baby records, and height and weight trend lines
Open simulator

Pizza Oven Simulator

Choose oven temperature, pizza thickness, toppings, and bake time to get crust score, doneness, and baking advice.

Pizza Oven Simulator preview showing oven controls, pizza crust score, doneness, and baking advice
Open simulator

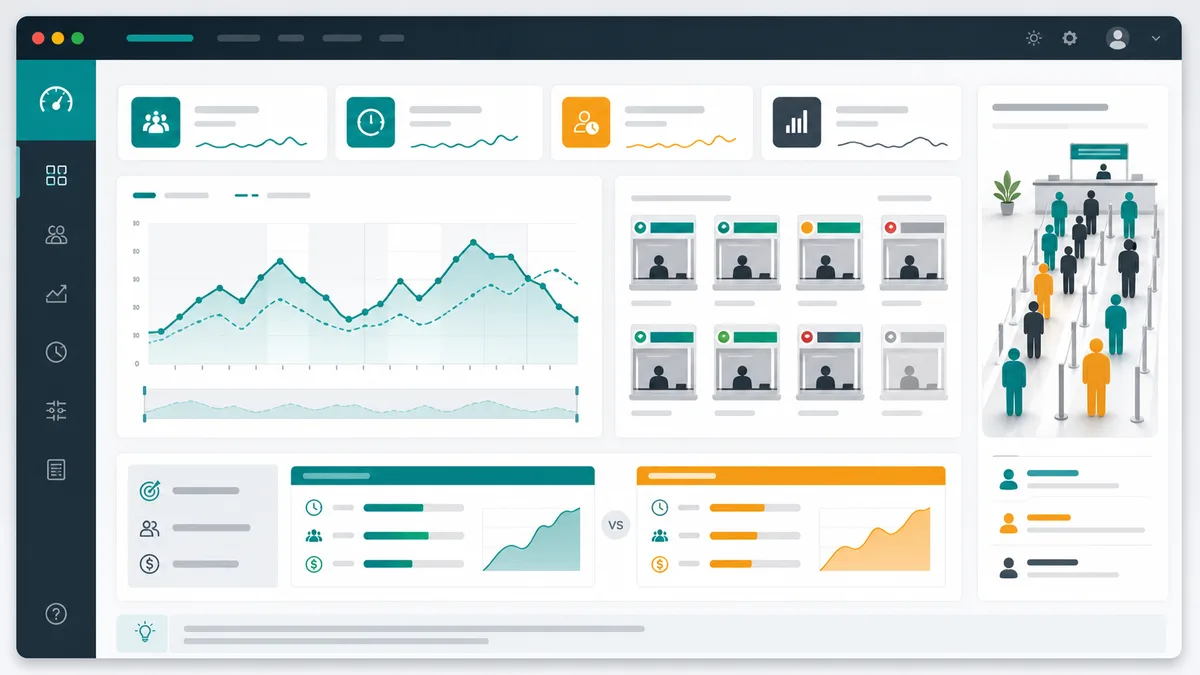
Queue Simulator

Model arrivals, service windows, service time variation, simulation duration, initial backlog, abandonment, and optimization scenarios for waiting lines.

Queue Simulator preview showing queue length over time, service window utilization, congestion peaks, and optimization comparison
Open simulator

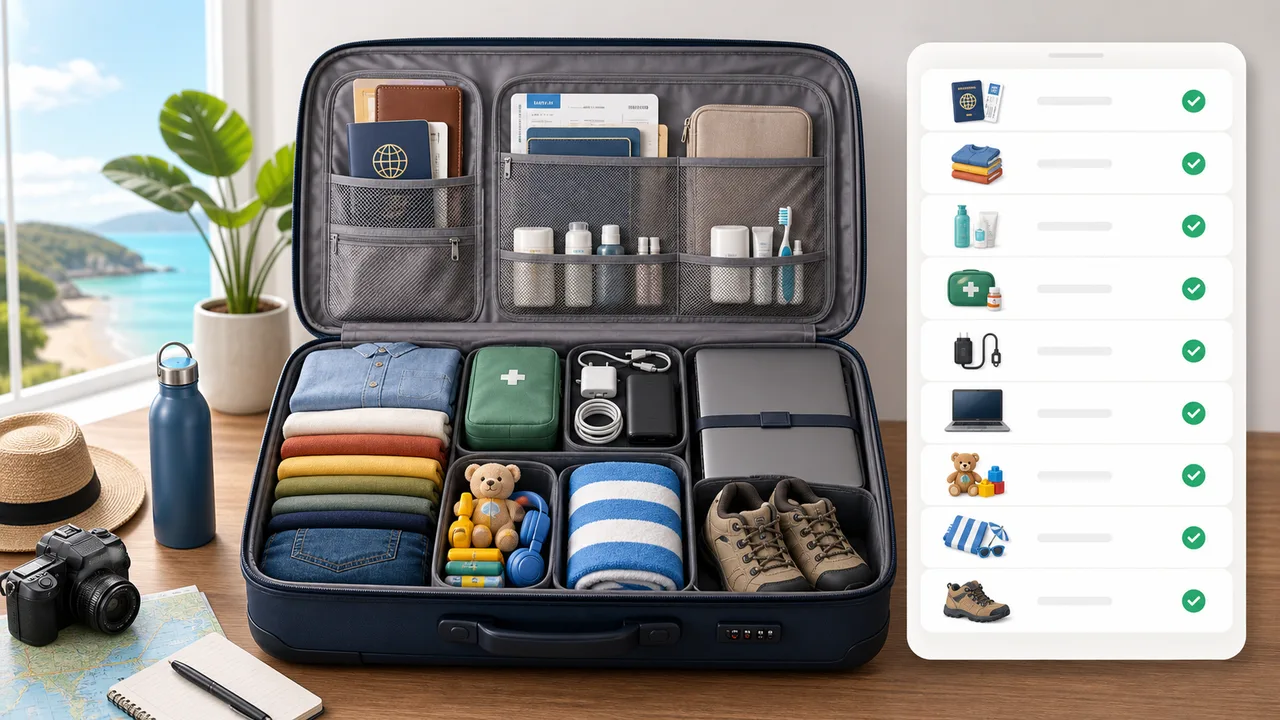
Packing List Simulator

Generate a personalized travel checklist by days, weather, season, trip type, transport, lodging, kids, business, beach, camping, outdoor, formal, and electronics needs.

Packing List Simulator preview showing suitcase categories, documents, clothes, chargers, toiletries, medicine, beach gear, and outdoor gear
Open simulator

Carbon Footprint Simulator

Estimate monthly or annual emissions from driving, flights, home energy, diet, shopping, online orders, household size, and region, then compare reduction actions.

Carbon Footprint Simulator preview showing transport, flights, home energy, diet, and shopping emissions breakdown
Open simulator
View all simulators

Room Layout Simulator FAQ

Common questions about using Room Layout Simulator for furniture planning and room flow.

Can Room Layout Simulator replace a professional interior designer?

Room Layout Simulator is best for early planning, size checks, and layout comparison. For structural changes, accessibility requirements, electrical work, or built-in cabinetry, consult a qualified professional.

Does Room Layout Simulator support feet and meters?

Yes. Room Layout Simulator lets you switch between feet and meters, and it updates room dimensions, furniture sizes, scale labels, and reports in the selected unit.

What does the Room Layout Simulator score mean?

The score combines space utilization, circulation comfort, furniture fit, daylight impact, door and window avoidance, and route logic. It is a practical planning signal, not a formal code rating.

Can I save multiple Room Layout Simulator ideas?

Yes. Save the current plan, optimize a reference plan, and compare alternatives by score, furniture footprint, walkable area, and main warnings.

Start Room Layout Simulator before moving furniture

Use Room Layout Simulator to test furniture sizes, door swings, windows, fixed zones, and traffic flow before the room gets crowded.

Save a few Room Layout Simulator schemes, compare the score, then export the plan and report for shopping or moving day.

Room Layout Simulator runs in your browser and keeps normal edits on a clean URL.